Structural alterations in Liverpool
From removing a single load-bearing wall to reconfiguring an entire ground floor, done safely and signed off properly.
Open up your home, safely
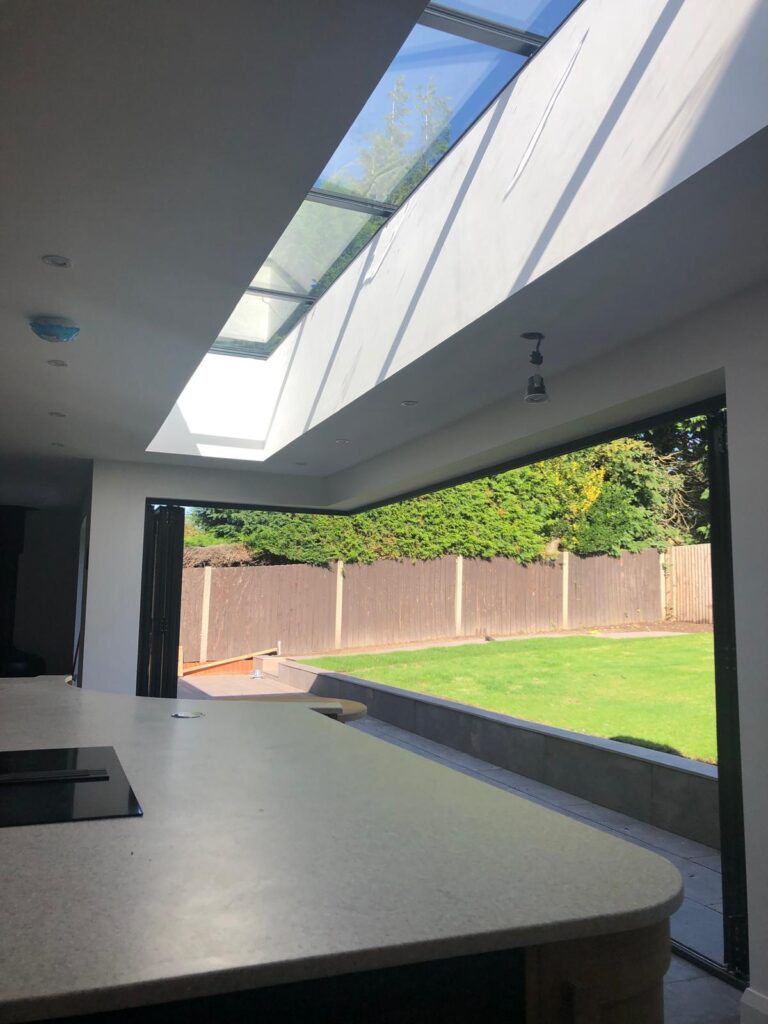
Taking out the wall between a kitchen and dining room can transform a home, bringing in more light, better flow and a layout that suits modern family life.
We carry out structural alterations of every size, working with structural engineers on the calculations and handling building control certification for you.
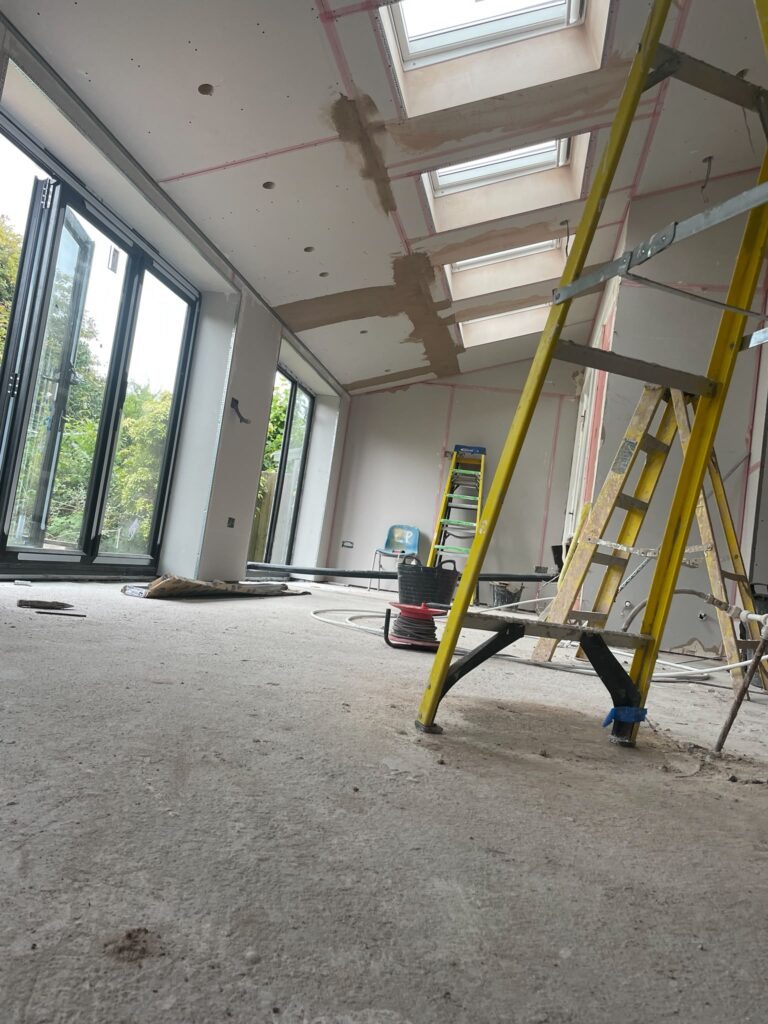
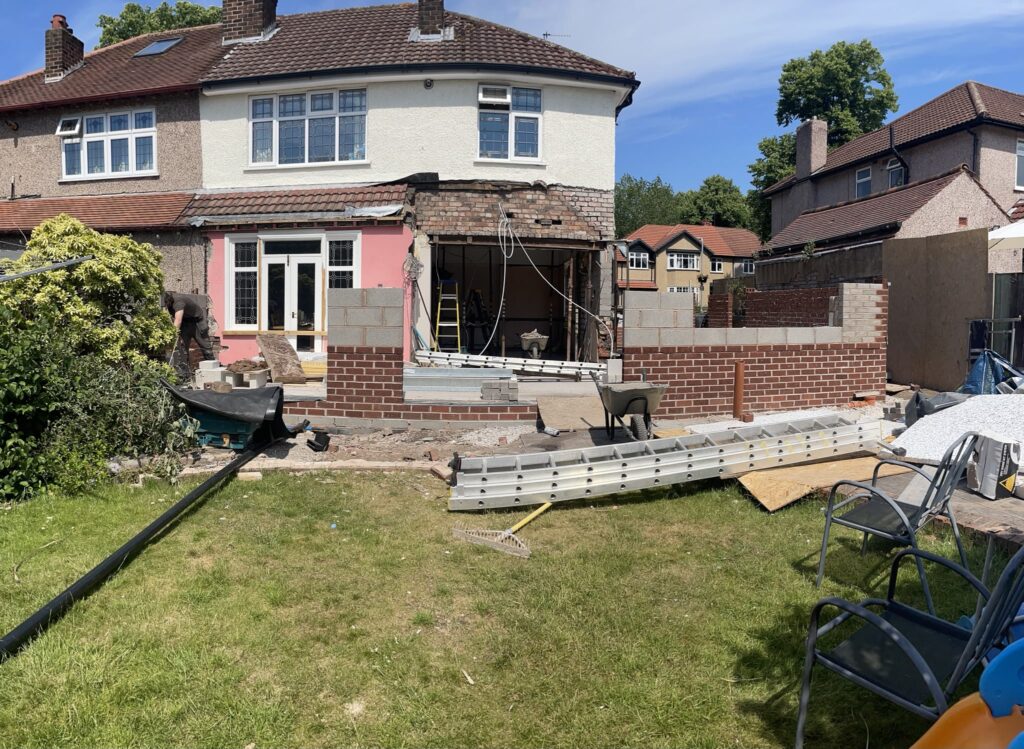
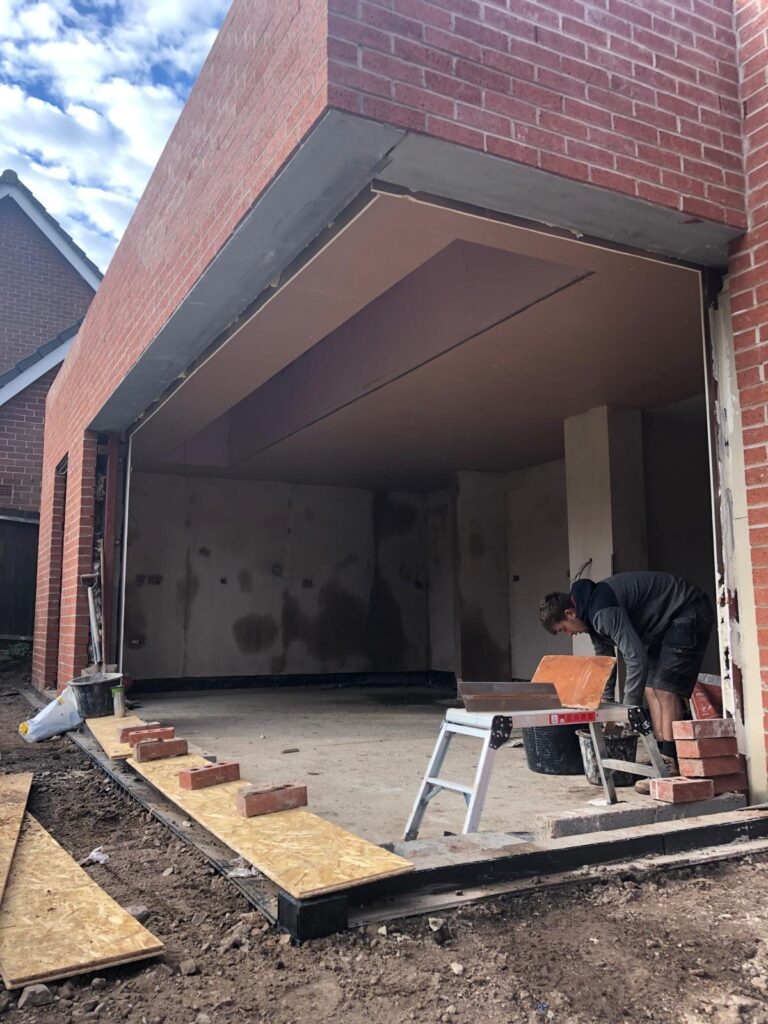
Typical jobs include knocking the kitchen and dining room into one, widening an opening into a new extension and removing chimney breasts to free up floor space. Each one starts with a visit and the right calculations.

- Kitchen-diner knock-throughsJoin two rooms into one bright family space.
- Wider openingsOpen up into a new extension or conservatory.
- Chimney breast removalFree up floor space with the right support in place.
Structural work is often part of a kitchen extension or home renovation. We cover the whole of Liverpool, see the areas we cover.
Engineered, built and certified
Everything needed for a safe structural alteration, under one contract.
Load-bearing wall removal
Steel beams (RSJs) & lintels
Structural engineer calculations
Building control sign-off
New & widened openings
Making good & finishing
Paperwork you can rely on when you sell
Every structural job we carry out is backed by an engineer’s calculations and inspected by building control. You receive the paperwork at the end, which matters when it’s time to sell your home.
GOV.UK explains when you need building regulations approval.
From first visit to handover
Free survey & quote
We visit your property, talk through what you want and provide a clear, itemised quote.
Plans & approvals
Help with drawings, planning permission and building control, all arranged before we start.
The build
A dedicated point of contact and regular updates throughout, with minimal disruption.
Handover
Finished on time and on budget, checked with you and left clean and tidy.
Our structural work
Structural alteration FAQs
Can’t find what you’re looking for? Call us and we’ll talk your project through.
Can I remove a load-bearing wall?
Usually, yes, with the right steelwork and temporary support. We arrange the structural calculations and building control approval before any work starts.
Do I need a structural engineer?
Yes, for any load-bearing alteration. This is included as part of our service.
How disruptive is structural work?
Most wall removals take a few days, plus time for making good. We protect your home, keep dust to a minimum and leave everything clean.
More ways to add space
Planning structural changes?
Tell us what you’d like to open up and we’ll arrange a free, no-obligation quote.
Get a quote
Tell us about your project and we’ll get back to you to arrange a free, no-obligation quote.