Kitchen extensions in Liverpool
Create the kitchen your family actually needs: space to cook, eat, work and relax together, without moving house.
The heart of your home, with room to breathe
The kitchen is the room everyone ends up in. A kitchen extension gives you space to cook, eat, work and unwind, and even smaller homes can be made to feel open and full of light.
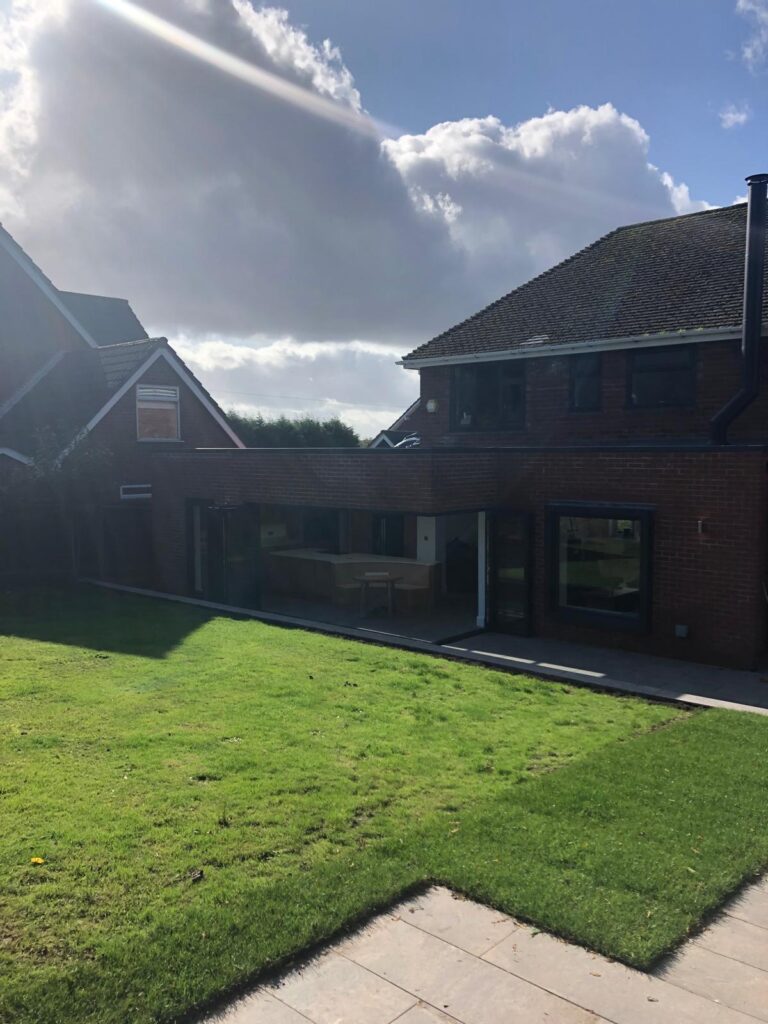
Whether it’s a single-storey rear extension, a side-return infill or a two-storey build that adds a bedroom or bathroom upstairs, we manage the whole project from first drawings to final finishes. Opening up a rear wall is often part of the job, and our team handles that within the same project.
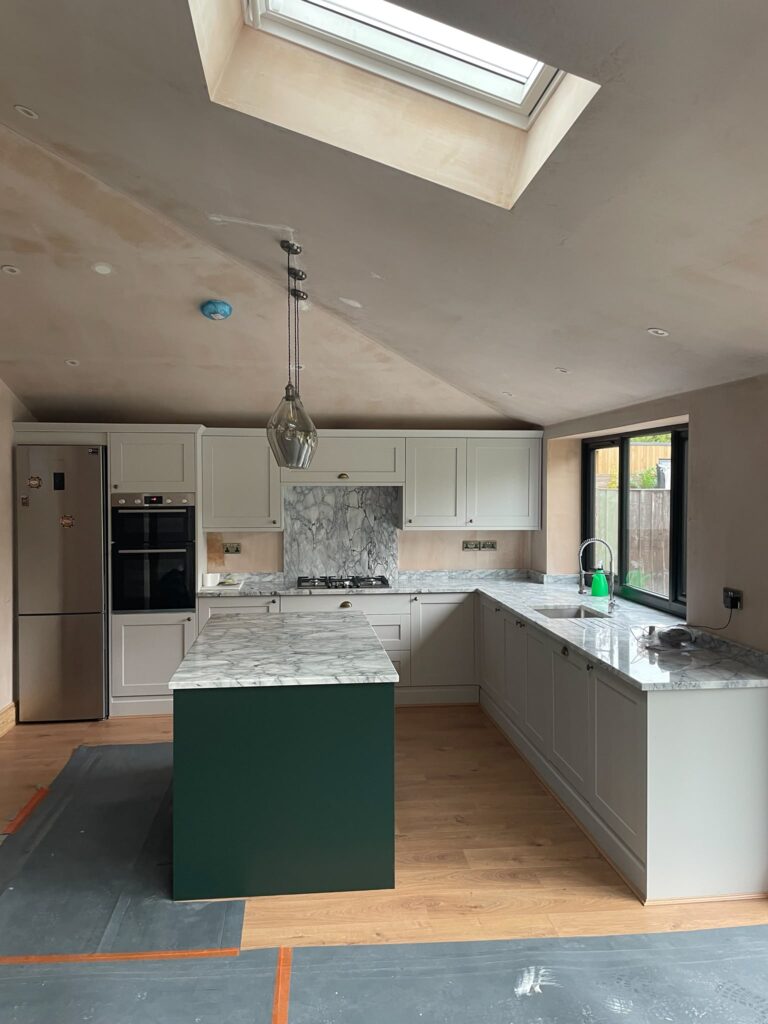
We can work with your kitchen fitter or recommend one we trust. Either way, we plan the build around where the units, sink and appliances will go, so the drainage, electrics and lighting are in the right place before the plastering starts.

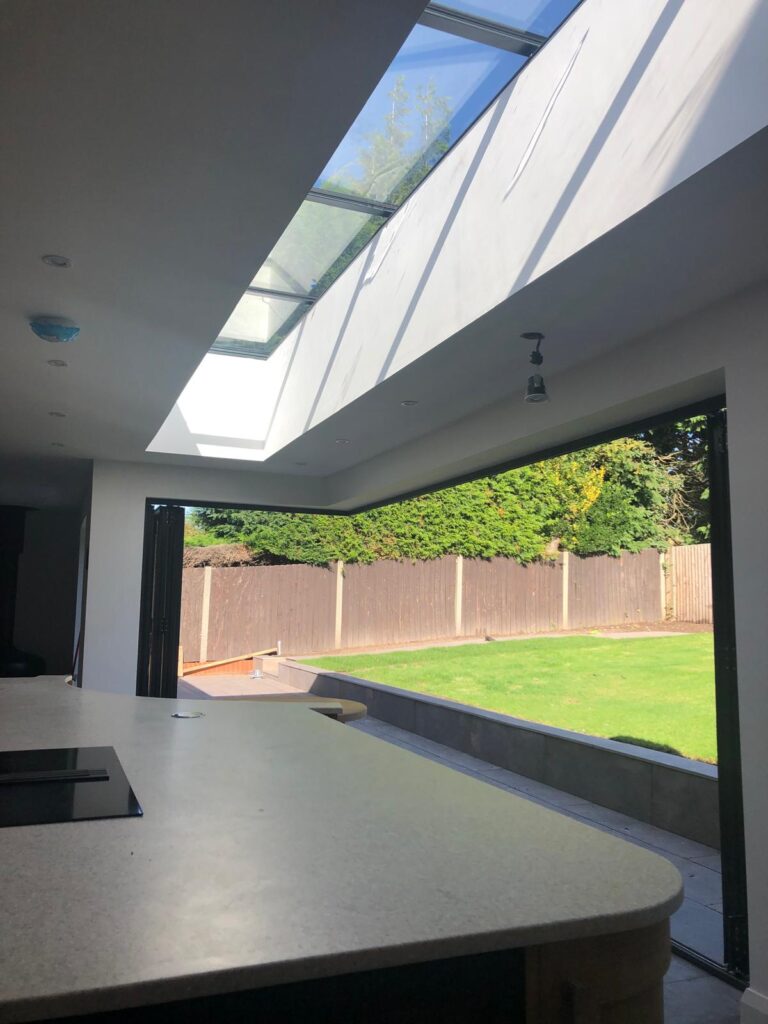
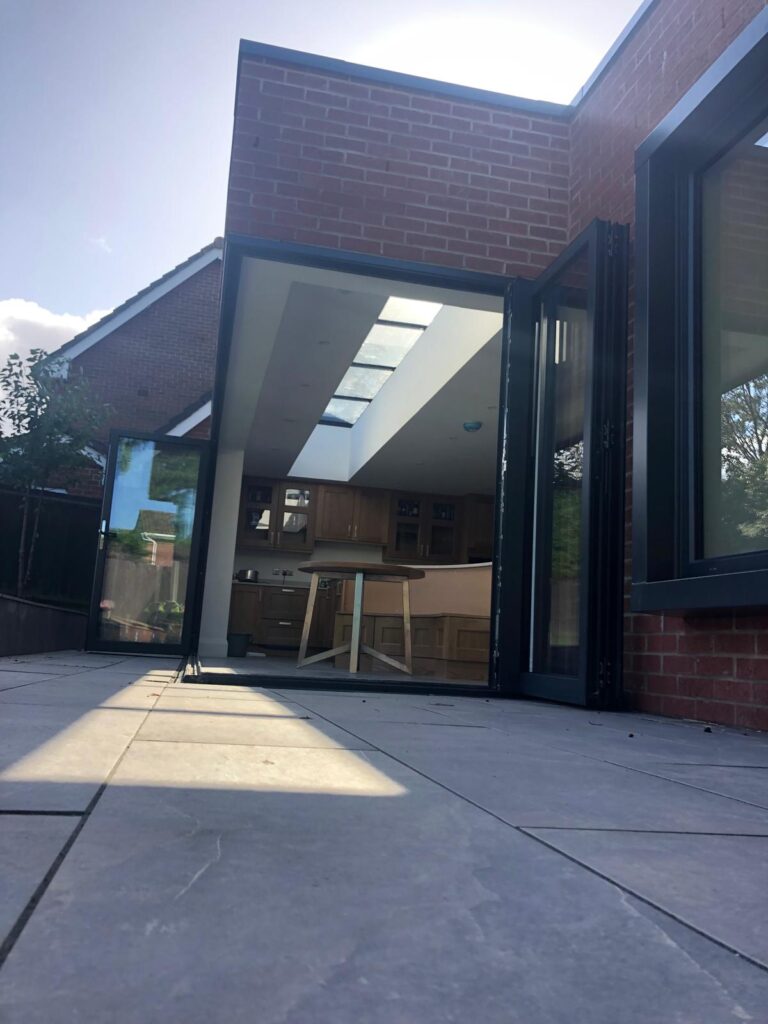
- Open-plan kitchen-dinersOur most popular choice, often with bi-folds or sliding doors to the garden.
- Side-return infillsBring the unused strip beside your kitchen into the room.
- Rear extensionsPush the kitchen out into the garden for a bigger family space.
See also our house extensions, structural alterations and the areas we cover.
Everything from steelwork to the final finish
You get one point of contact from start to finish, whatever trades your kitchen extension needs.
Design advice & planning support
Building regulations sign-off
Groundworks & foundations
Steelwork & structural openings
Roof lights, bi-folds & glazing
Plastering, flooring & finishing
Choosing the right size of extension
- Single-storeyIdeal for a larger kitchen-diner opening onto the garden.
- Two-storeyAdds a bedroom or en-suite upstairs too, usually for a modest extra cost per square metre.
We’ll talk you through the options, costs and planning implications before you commit. The Planning Portal’s extensions guide is a useful starting point.
From first visit to handover
Free survey & quote
We visit your property, talk through what you want and provide a clear, itemised quote.
Plans & approvals
Help with drawings, planning permission and building control, all arranged before we start.
The build
A dedicated point of contact and regular updates throughout, with minimal disruption.
Handover
Finished on time and on budget, checked with you and left clean and tidy.
Our kitchen extension work
Kitchen extension FAQs
Can’t find what you’re looking for? Call us and we’ll talk your project through.
Do I need planning permission?
Many single-storey rear extensions fall under permitted development. We’ll check your property and advise before any work starts.
How long does a kitchen extension take?
A single-storey kitchen extension usually takes around 10 to 14 weeks on site, depending on size and specification. We agree a timeline with you up front.
Can we stay in the house during the build?
Usually, yes. We plan the build to keep disruption to a minimum and can help arrange a temporary kitchen.
More ways to add space
Planning a kitchen extension?
Tell us about your plans and we’ll arrange a free survey and a free, no-obligation quote.
Get a quote
Tell us about your project and we’ll get back to you to arrange a free, no-obligation quote.